

-
-
Industrial Layout

-
-
-
-
-

Mastering Whole House Space Planning: Create Harmonious Living Environments
2026-09-19
Whole House Space Planning is a comprehensive approach to designing and organizing the layout of your entire home, ensuring that each area serves its intended purpose while also maintaining a cohesive aesthetic. This involves not only the furniture arrangement but also the flow between different spaces, lighting, and overall design elements. Whether you're moving into a new house or simply looking
Whole House Space Planning is a comprehensive approach to designing and organizing the layout of your entire home, ensuring that each area serves its intended purpose while also maintaining a cohesive aesthetic. This involves not only the furniture arrangement but also the flow between different spaces, lighting, and overall design elements. Whether you're moving into a new house or simply looking to refresh your current living situation, effective space planning can significantly enhance your quality of life.
The first step in Whole House Space Planning is to assess your needs and lifestyle. Consider how you use each room. For example, if you enjoy hosting gatherings, your living room might require ample seating and a layout that encourages social interaction. Alternatively, if you work from home, creating a dedicated office space may be a priority. By understanding your daily activities, you can tailor the space to optimize functionality.
Once you have a clear understanding of your needs, it's crucial to evaluate the existing layout of your home. Measure each room and note the dimensions of windows, doors, and built-in features. This information will help you visualize how different furniture pieces will fit within the space. Consider the flow of movement throughout your home; open pathways make a space feel more inviting and accessible.
Next, it's important to categorize your furniture based on function and style. Group similar items together, such as seating, tables, and storage solutions. This not only helps in determining what you need but also in creating an organized aesthetic that ties different rooms together. When selecting furniture for Whole House Space Planning, consider multi-functional pieces that can serve several purposes, especially in smaller spaces. For example, a coffee table with storage can help reduce clutter while also providing a practical solution.
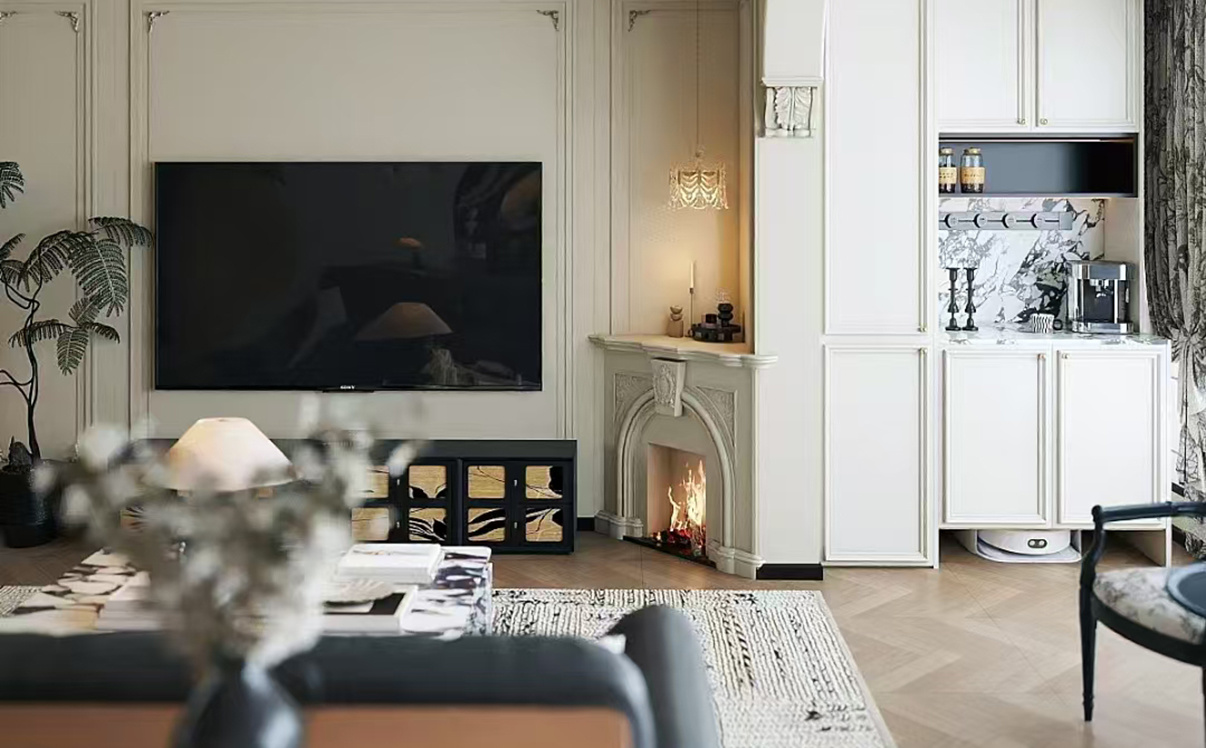
Color schemes and lighting play a significant role in Whole House Space Planning as well. Use colors that complement each other throughout the house to create a harmonious visual experience. Light can dramatically influence the perception of space, so it's important to incorporate various lighting sources, including ambient, task, and accent lighting. This approach not only enhances the functionality of each room but also contributes to the overall mood of your home.
Finally, don't forget to incorporate personal touches that reflect your style and personality. Artwork, decorative items, and plants can make a space feel unique and inviting. The key is to balance aesthetics with functionality, ensuring that each room is both beautiful and practical.
In conclusion, Whole House Space Planning is an essential process that can significantly improve the livability of your home. By understanding your needs, evaluating your space, selecting the right furniture, and incorporating thoughtful design elements, you can create a harmonious living environment that enhances your daily life.
The first step in Whole House Space Planning is to assess your needs and lifestyle. Consider how you use each room. For example, if you enjoy hosting gatherings, your living room might require ample seating and a layout that encourages social interaction. Alternatively, if you work from home, creating a dedicated office space may be a priority. By understanding your daily activities, you can tailor the space to optimize functionality.
Once you have a clear understanding of your needs, it's crucial to evaluate the existing layout of your home. Measure each room and note the dimensions of windows, doors, and built-in features. This information will help you visualize how different furniture pieces will fit within the space. Consider the flow of movement throughout your home; open pathways make a space feel more inviting and accessible.
Next, it's important to categorize your furniture based on function and style. Group similar items together, such as seating, tables, and storage solutions. This not only helps in determining what you need but also in creating an organized aesthetic that ties different rooms together. When selecting furniture for Whole House Space Planning, consider multi-functional pieces that can serve several purposes, especially in smaller spaces. For example, a coffee table with storage can help reduce clutter while also providing a practical solution.
Color schemes and lighting play a significant role in Whole House Space Planning as well. Use colors that complement each other throughout the house to create a harmonious visual experience. Light can dramatically influence the perception of space, so it's important to incorporate various lighting sources, including ambient, task, and accent lighting. This approach not only enhances the functionality of each room but also contributes to the overall mood of your home.
Finally, don't forget to incorporate personal touches that reflect your style and personality. Artwork, decorative items, and plants can make a space feel unique and inviting. The key is to balance aesthetics with functionality, ensuring that each room is both beautiful and practical.
In conclusion, Whole House Space Planning is an essential process that can significantly improve the livability of your home. By understanding your needs, evaluating your space, selecting the right furniture, and incorporating thoughtful design elements, you can create a harmonious living environment that enhances your daily life.
Previous Page:
2026 /
09-19


Category:
knowledge

Contact Us
After-sales Service:+864001839986;+8618171959109
Hebei Company:+8613171701099
Guangdong Company:+8613724258230
Email:583503756@qq.com
Address: No. 36, Jinjiang Avenue, Tianmen Industrial Park, Tianmen City


