

-
-
Industrial Layout

-
-
-
-
-

Mastering Whole House Space Planning: A Comprehensive Guide for Professionals
2026-11-19
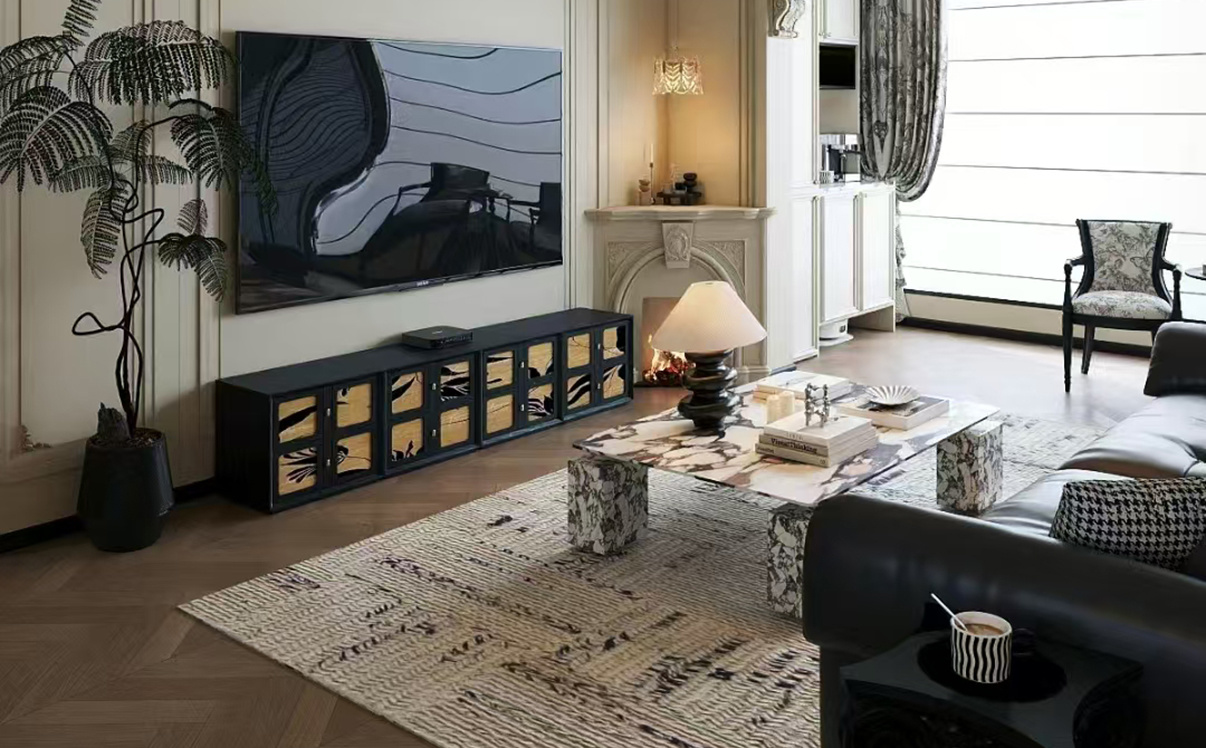
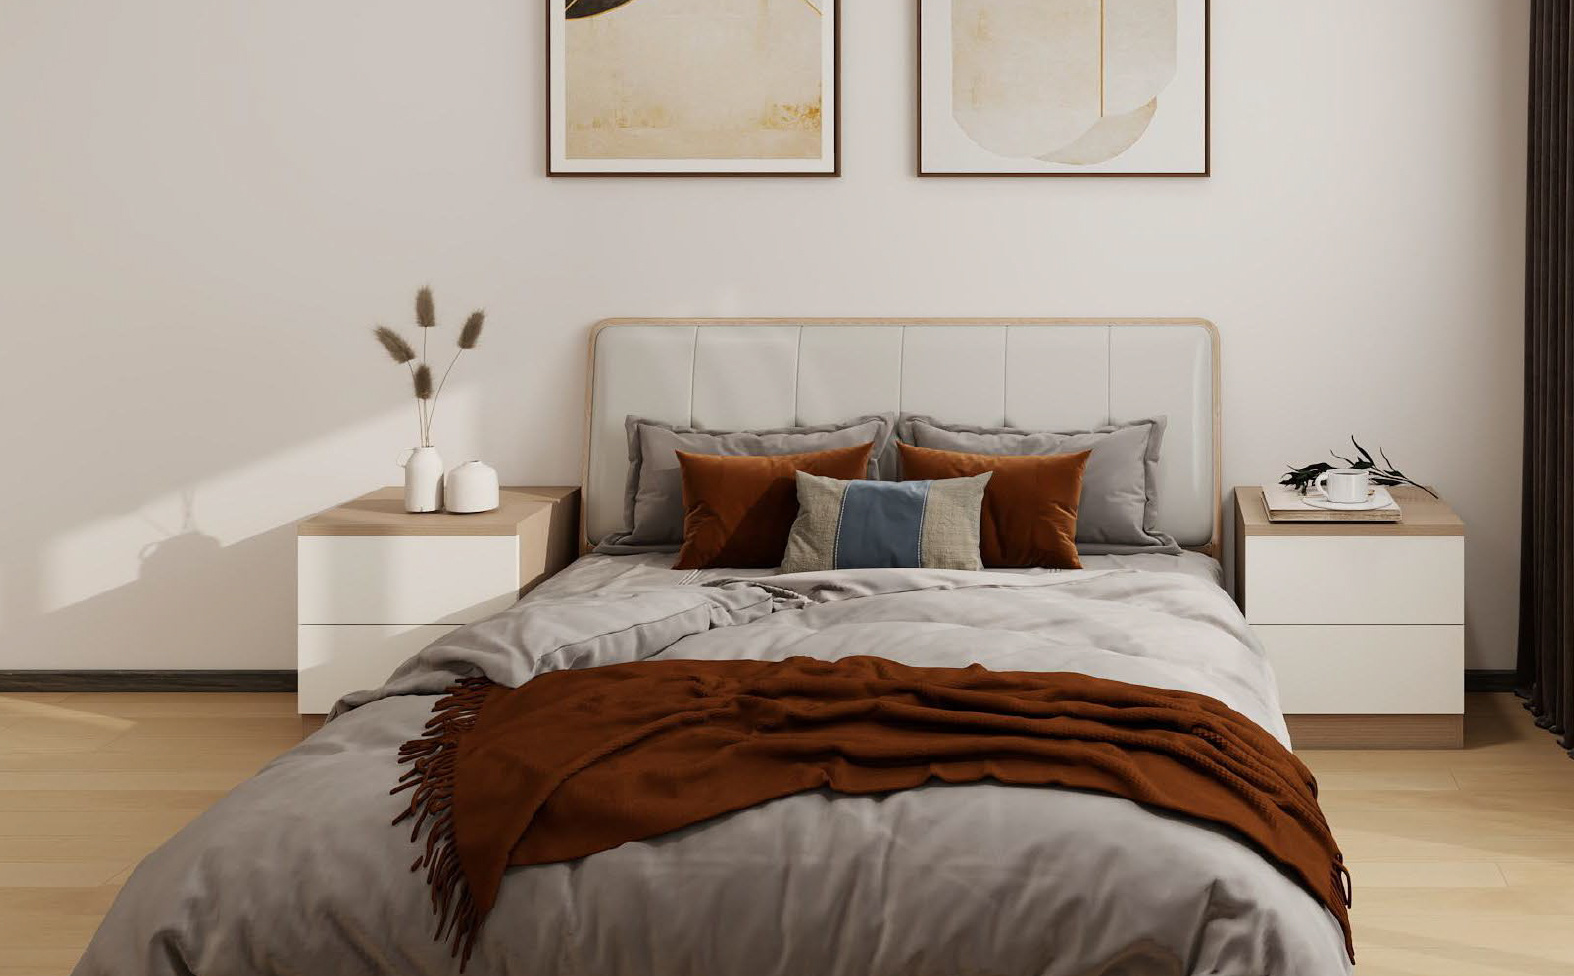
Whole House Space Planning is a critical aspect of interior design and functionality, particularly for professionals in the furniture arrangement industry. By skillfully organizing space throughout the entire home, you can create an environment that not only looks appealing but also serves its intended purpose effectively. Here, we will outline practical approaches and considerations that can help
Whole House Space Planning is a critical aspect of interior design and functionality, particularly for professionals in the furniture arrangement industry. By skillfully organizing space throughout the entire home, you can create an environment that not only looks appealing but also serves its intended purpose effectively. Here, we will outline practical approaches and considerations that can help you achieve successful Whole House Space Planning.
First and foremost, understanding the unique needs of your clients is essential. Every home is different, and so are the lifestyles of the individuals residing in them. Conducting a thorough consultation can help you identify the primary functions of each room, allowing you to allocate space more efficiently. Consider aspects such as family size, daily routines, and specific requirements for areas like home offices, playrooms, or entertainment spaces.
Next, prioritize a cohesive flow throughout the home. The layout should encourage easy movement while maintaining a sense of unity. Use transitional spaces, such as hallways or open areas, to connect different zones harmoniously. This not only enhances the aesthetic appeal but also makes the home more functional and comfortable for its occupants.
Incorporating flexible furniture options can significantly aid in Whole House Space Planning. Multi-functional pieces, such as sofas that convert into beds or coffee tables with storage capabilities, help maximize space and adaptability. By offering your clients versatile solutions, you enhance their living experience and cater to their diverse needs.
Moreover, consider the natural light and ventilation in each area. Well-lit spaces greatly influence mood and productivity. Position furniture to take advantage of windows and light sources, creating bright and inviting environments. Additionally, ensure that air circulation is unobstructed, contributing to a healthier living atmosphere.
A key aspect of Whole House Space Planning is storage optimization. Clutter can diminish both functionality and aesthetic appeal. Encourage clients to assess their belongings and recommend storage solutions that blend seamlessly with the overall design, such as built-in shelves or decorative bins. This not only simplifies organization but also maintains the home's visual harmony.
Lastly, remember to incorporate your clients’ personal style into the space. Use color schemes, textures, and decor elements that reflect their tastes while ensuring they complement the overall design. This personalized touch will make the home feel more inviting and representative of its inhabitants.
In conclusion, successful Whole House Space Planning requires a thorough understanding of client needs, careful consideration of space flow, and innovative solutions for furniture and storage. By applying these principles, professionals in the furniture arrangement industry can create functional, aesthetically pleasing homes that truly enhance the living experience.
Previous Page:
2026 /
11-19


Category:
knowledge
Contact Us
After-sales Service:+864001839986;+8618171959109
Hebei Company:+8613171701099
Guangdong Company:+8613724258230
Email:583503756@qq.com
Address: No. 36, Jinjiang Avenue, Tianmen Industrial Park, Tianmen City