

-
-
Industrial Layout

-
-
-
-
-

Mastering Whole House Space Planning: Optimize Your Living Area for Functionality and Style
2026-10-03
Whole house space planning is a vital process in creating a functional and aesthetically pleasing living area. It involves the strategic arrangement of furniture and other elements throughout your home to optimize both space and style. Whether you are moving into a new home or simply looking to refresh your current layout, understanding the fundamentals of whole house space planning can significan
Whole house space planning is a vital process in creating a functional and aesthetically pleasing living area. It involves the strategic arrangement of furniture and other elements throughout your home to optimize both space and style. Whether you are moving into a new home or simply looking to refresh your current layout, understanding the fundamentals of whole house space planning can significantly impact your living experience.
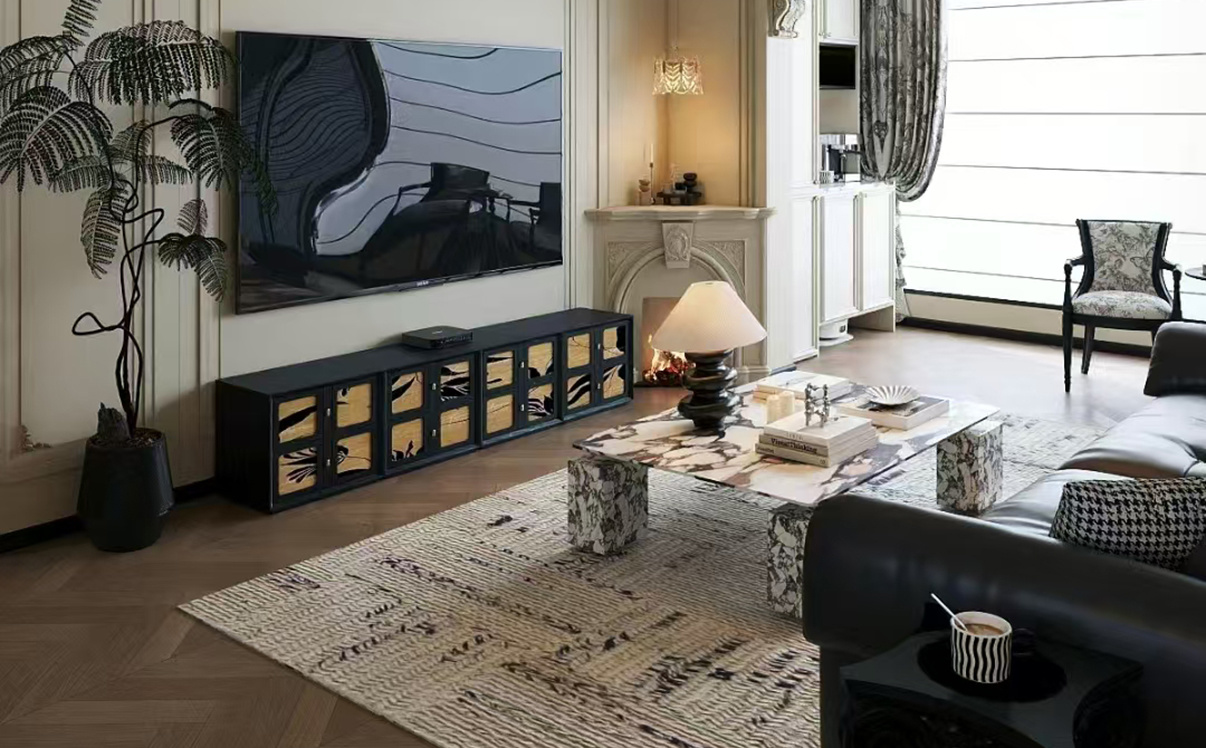
One of the primary goals of whole house space planning is to enhance the flow and functionality of your home. This means considering how each room interacts with adjacent spaces. Start by analyzing the purpose of each area. Living rooms should encourage relaxation and social interaction, while dining areas need to facilitate meals and gatherings. Additionally, it's essential to account for traffic patterns; your furniture arrangement should allow easy movement throughout your home without obstruction.
When planning your space, consider the scale and proportion of your furniture. Large furniture pieces in a small room can make the space feel cramped, while smaller items in a large room may create an empty, uninviting atmosphere. Aim for a balanced approach by selecting pieces that complement the scale of each room. This not only enhances the visual appeal but also ensures comfort and usability.
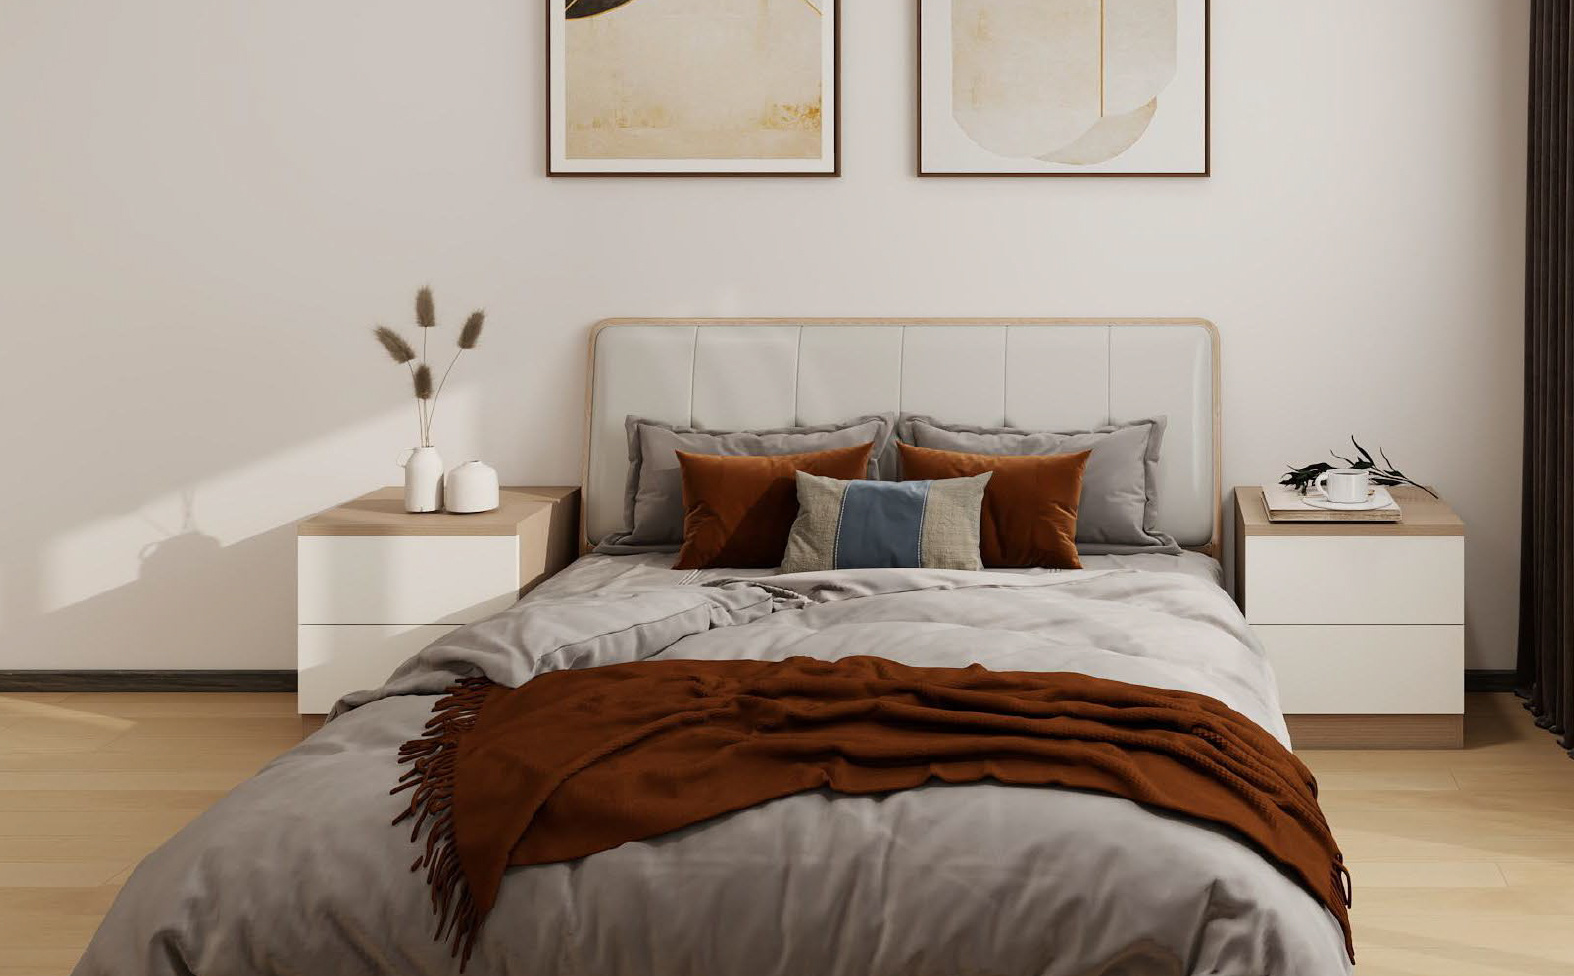
Incorporating multifunctional furniture is another key aspect of effective whole house space planning. Pieces that serve dual purposes, such as a sofa bed or an ottoman with storage, can maximize utility and save space. This is particularly advantageous in smaller homes where every square foot counts. By thoughtfully selecting multifunctional items, you can maintain an organized and clutter-free environment without sacrificing style.
Lighting is another crucial component in whole house space planning. Natural light can make rooms feel larger and more inviting, while strategically placed artificial lighting can create ambiance and highlight specific areas. When planning your space, consider the placement of windows and light fixtures to ensure each room is well-lit and functional at all times.
Lastly, consider personalizing your space with decor and accessories that reflect your style. While the arrangement of furniture is essential, the finishing touches can make a significant difference in the overall feel of your home. Incorporating artwork, plants, and textiles can add warmth and character, making your space truly feel like home.
In conclusion, mastering whole house space planning involves a careful balance of functionality, aesthetics, and personal style. By analyzing traffic flow, choosing the right scale of furniture, incorporating multifunctional pieces, optimizing lighting, and adding personalized decor, you can create a harmonious living environment that enhances your everyday life.
2026 /
10-03


Category:
knowledge
Contact Us
After-sales Service:+864001839986;+8618171959109
Hebei Company:+8613171701099
Guangdong Company:+8613724258230
Email:583503756@qq.com
Address: No. 36, Jinjiang Avenue, Tianmen Industrial Park, Tianmen City