

-
-
Industrial Layout

-
-
-
-
-

A Comprehensive Approach to Whole House Space Planning: Maximizing Your Home's Potential
2026-11-12
A Comprehensive Approach to Whole House Space Planning
Space planning is more than just arranging furniture; it’s an essential process that maximizes the functionality, comfort, and aesthetics of a home. A well-thought-out space can enhance the flow of daily activities and elevate one's quality of life. This article dives into a comprehensive approach to whole house space planning, offering insights into strategies, tips, and design principles that empower homeowners to create their dream spaces.
Understanding Whole House Space Planning
Whole house space planning encompasses the strategic organization of every area within a home, focusing not only on aesthetics but also on practical functionality. It involves considering the size, shape, and purpose of each room, as well as how these spaces interact with one another. By aligning your space with your lifestyle needs, you can transform your home into a seamless living experience.
The Importance of Space Planning in Interior Design
Space planning serves as the blueprint for interior design, impacting everything from layout to furniture selection. When done correctly, it facilitates a smoother transition between spaces, enhances natural light flow, and allows for efficient movement within the home. Effective space planning can also assist in maximizing storage, improving the overall ambiance, and ensuring a cohesive design throughout the house.
Key Principles of Successful Space Planning
To create an effective space plan, several key principles should be observed:
- Functionality: Each room should be designed with its primary purpose in mind, ensuring that the layout supports the intended activities.
- Flow: The arrangement of rooms and openings should facilitate smooth transitions and easy navigation throughout the home.
- Scale and Proportion: Furniture and decor must be scaled appropriately to the size of the room, maintaining balance and harmony.
- Light and Air: Natural light should be maximized, and ventilation considered, to create a healthier living environment.
- Flexibility: Consider multi-functional spaces and adaptable furniture that can evolve with changing needs.
Assessing Your Space: A Step-by-Step Guide
Before diving into the design elements, it’s crucial to assess your current space thoroughly. Here’s a structured approach to evaluating your home:
Step 1: Measure Your Rooms
Start by measuring the dimensions of each room, noting the location of windows, doors, and built-in features. This data will serve as a foundation for your space planning process.
Step 2: Define Your Needs and Priorities
Identify the primary functions of each space. Are you looking for a cozy family room, a productive home office, or a serene bedroom retreat? Prioritize these needs to guide your layout decisions.
Step 3: Create a Floor Plan
Utilize graph paper or digital design tools to sketch a floor plan based on your measurements and preferences. Experiment with different layouts to find what works best for you.
Step 4: Consider Traffic Patterns
Analyze how people move through your spaces. Ensure that pathways are clear, and there are no obstructions that could hinder daily activities. This is especially important in high-traffic areas like kitchens and living rooms.
Designing Functional Rooms with Style
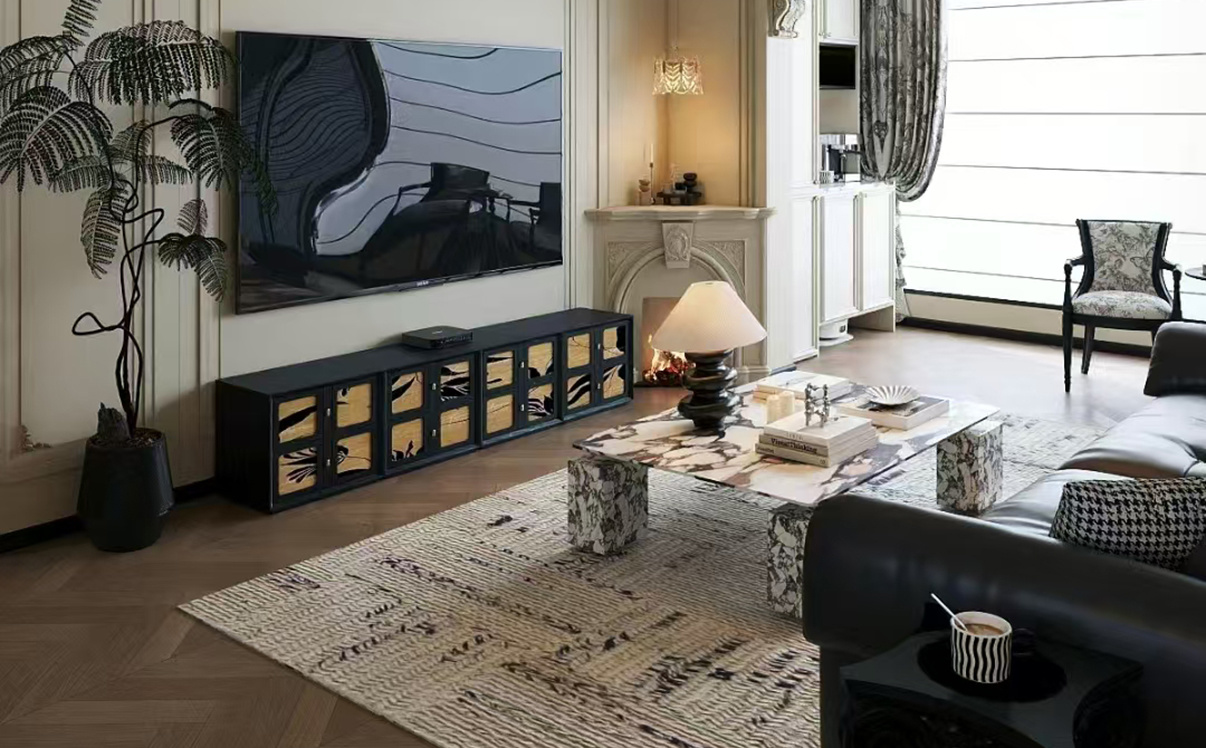
Living Room Space Planning: Comfort Meets Style
The living room is often the heart of a home, serving multiple purposes from entertaining guests to family bonding. Here are some tips for effective living room space planning:
- Layout: Consider a conversational layout with seating arranged to encourage interaction. Use area rugs to define spaces.
- Furniture Selection: Choose furniture that fits the scale of the room. Opt for pieces with storage capabilities, such as ottomans or coffee tables with hidden compartments.
- Lighting: Incorporate multiple lighting sources—ambient, task, and accent—to create a warm and inviting atmosphere.
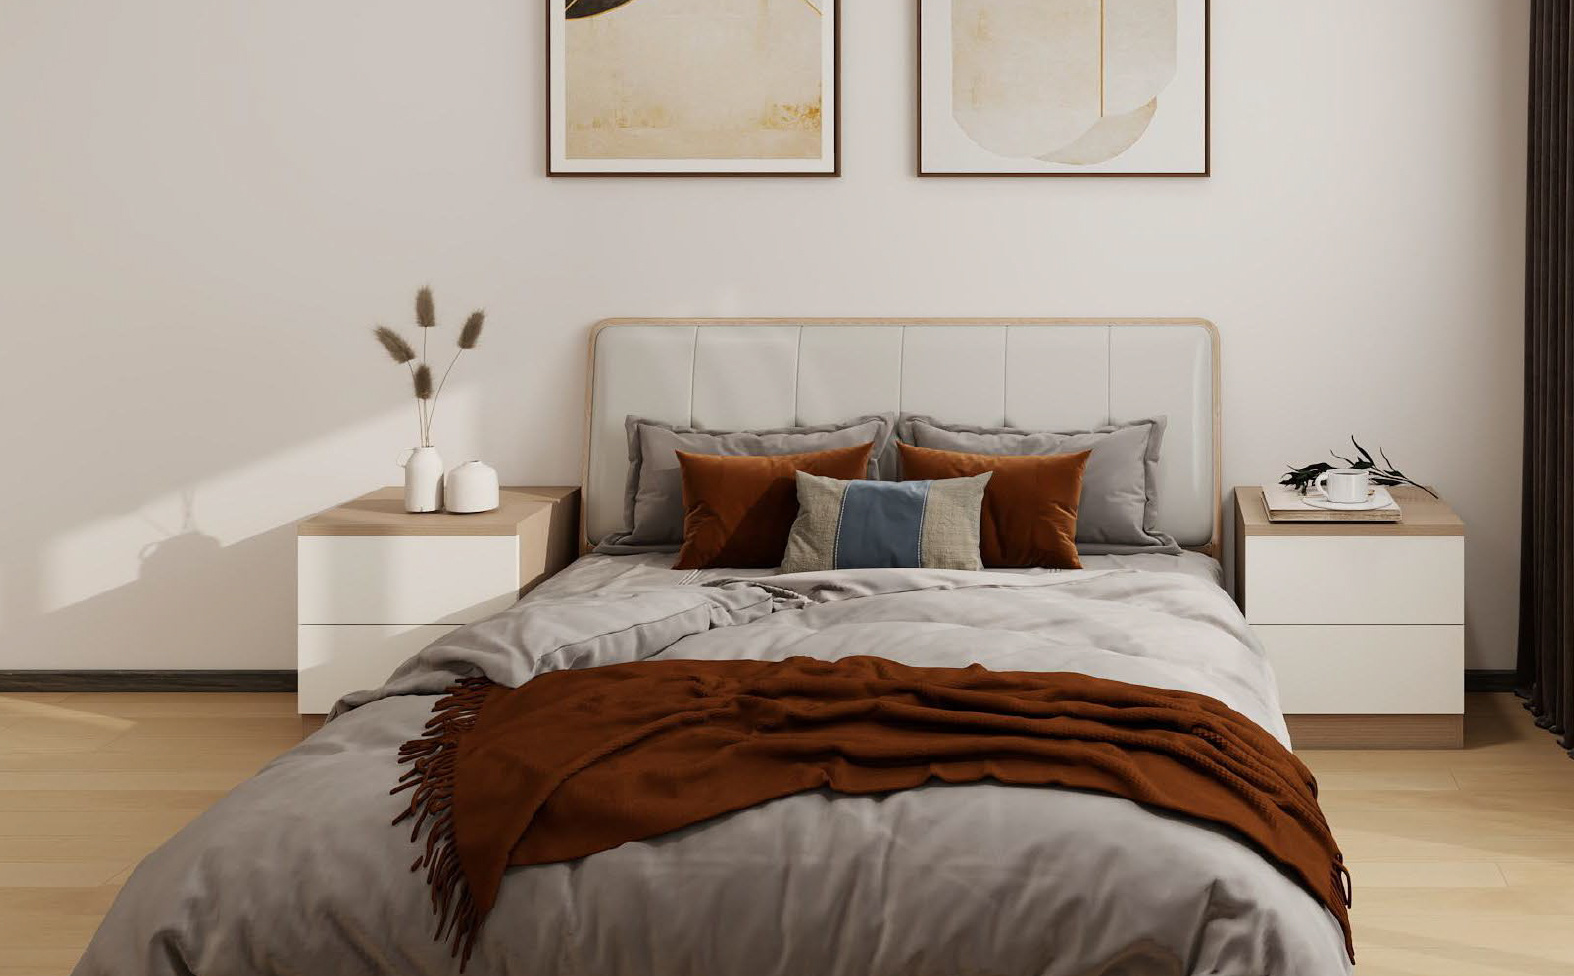
Bedroom Space Planning: A Sanctuary of Relaxation
Transform your bedroom into a restful retreat with careful space planning. Consider the following:
- Bed Placement: Position the bed as the focal point, ensuring it’s easily accessible and provides adequate space for movement.
- Storage Solutions: Utilize vertical space with shelves and consider under-bed storage to keep clutter at bay.
- Personal Touch: Incorporate your style through decor while maintaining a soothing color palette that promotes relaxation.
Integrating Multi-Functional Spaces
In today’s world, many homeowners are seeking ways to maximize their space. Multi-functional areas can effectively serve diverse purposes without feeling cramped. Here’s how to integrate such spaces:
Creating a Home Office in a Small Space
With more people working from home, designing an efficient home office is essential. Here are some strategies:
- Use Vertical Space: Install shelves above the desk to free up floor space and keep supplies organized.
- Foldable Furniture: Consider a foldable desk or a Murphy bed to allow the room to serve multiple functions.
- Define Zones: Use rugs or dividers to create a distinct workspace within a larger room.
Designing a Family Room with Entertainment in Mind
Family rooms can be designed to accommodate both relaxation and entertainment. Here’s how:
- Open Layout: An open layout can enhance interaction during gatherings while ensuring easy access to amenities.
- Flexible Seating: Use modular furniture that can be rearranged based on the occasion, allowing for various group sizes.
- Storage Options: Incorporate storage solutions for games, toys, and entertainment devices to keep the area tidy.
Choosing the Right Materials and Color Schemes
The choice of materials and colors plays a significant role in the overall feel of your home. Consider these factors:
Material Selection: Balancing Durability and Aesthetics
Select materials that not only look appealing but also withstand the wear and tear of daily life. For example:
- Fabrics: Opt for durable, stain-resistant fabrics for upholstery and window treatments.
- Flooring: Choose flooring materials that suit your lifestyle, such as hardwood for elegance or tile for easy maintenance.
- Countertops: In kitchens and bathrooms, consider materials like quartz or granite for durability and style.
Color Schemes: Setting the Mood
Colors can dramatically influence the mood of your space. When choosing a color palette, consider the following:
- Neutral Bases: Use neutral colors as a base for versatility, adding pops of color through accessories.
- Accent Walls: Create an accent wall to add depth and interest without overwhelming the space.
- Natural Light: Consider how natural light affects your chosen colors at different times of day.
Furnishing Your Space: Tips for Selection and Arrangement
Choosing the Right Furniture: Comfort and Style
Selecting the right furniture is critical in achieving a harmonious space. Here are some tips for making informed decisions:
- Comfort Testing: Always test furniture for comfort, especially in areas where you’ll spend considerable time.
- Mixing Styles: Don’t be afraid to mix styles and eras, creating a unique, personalized look.
- Proportions Matter: Ensure that furniture pieces are proportionate to the scale of the room to maintain balance.
Arranging Furniture for Optimal Functionality
Furniture arrangement is crucial for maximizing space and promoting flow. Consider these strategies:
- Anchor the Space: Use larger pieces, such as a sofa, to anchor the arrangement and define the layout.
- Leave Space: Maintain sufficient space between furniture to allow for easy movement and access.
- Visual Lines: Create visual lines with furniture arrangements to lead the eye through the space.
Creating Outdoor Living Spaces
Don’t forget about outdoor areas when planning your home. Outdoor living spaces can extend your home’s functionality. Here’s how you can maximize these areas:
Designing an Inviting Outdoor Area
- Define the Purpose: Determine how you want to use the space—whether for dining, relaxing, or entertaining.
- Comfortable Seating: Invest in comfortable outdoor furniture that withstands the elements.
- Incorporate Greenery: Use plants and landscaping to create a seamless connection between indoor and outdoor spaces.
FAQs: Your Space Planning Questions Answered
1. What is the first step in space planning for my home?
The first step is to measure your rooms and understand the dimensions, layout, and flow of each space.
2. How can I maximize small spaces?
Utilize multi-functional furniture, vertical storage solutions, and consider open layouts that enhance flow.
3. Should I hire a professional for space planning?
While many homeowners successfully plan their spaces, hiring a professional can provide expert insights and save time.
4. How do I choose a color scheme for my home?
Consider using neutral bases, adding accent colors, and assessing how natural light affects your chosen palette throughout the day.
5. What are some common mistakes in space planning to avoid?
Common mistakes include overcrowding furniture, ignoring traffic flow, and ignoring the purpose of each room.
Conclusion
A comprehensive approach to whole house space planning can transform your home into a functional and aesthetically pleasing sanctuary. By understanding the key principles of space planning, assessing your needs, and thoughtfully selecting materials and furniture, you can create spaces that not only meet your lifestyle needs but also reflect your unique style. Whether you're reimagining your living areas or creating multi-functional spaces, effective space planning is the foundation of a harmonious home. Embrace the process, and enjoy the journey to maximizing your living environment.
2026 /
11-12


Category:
knowledge
Contact Us
After-sales Service:+864001839986;+8618171959109
Hebei Company:+8613171701099
Guangdong Company:+8613724258230
Email:583503756@qq.com
Address: No. 36, Jinjiang Avenue, Tianmen Industrial Park, Tianmen City